
Project Ballater: A Study in Considered Contrast.
ONE ADDRESS. TWO EXPRESSIONS.
Ballater brings together two neighbouring residences, each designed through the same architectural language but interpreted through distinctly different material palettes.
Twostyle approached the two homes as individual expressions, using stone, timber, plaster, glass and light to create spaces that feel connected without feeling the same.
One leans lighter, with warm stone, pale timber and soft tonal finishes. The other moves deeper, introducing richer stone, darker timber and a more atmospheric palette.
The result is two homes with their own identity, brought together through a shared approach to form, texture and detail.
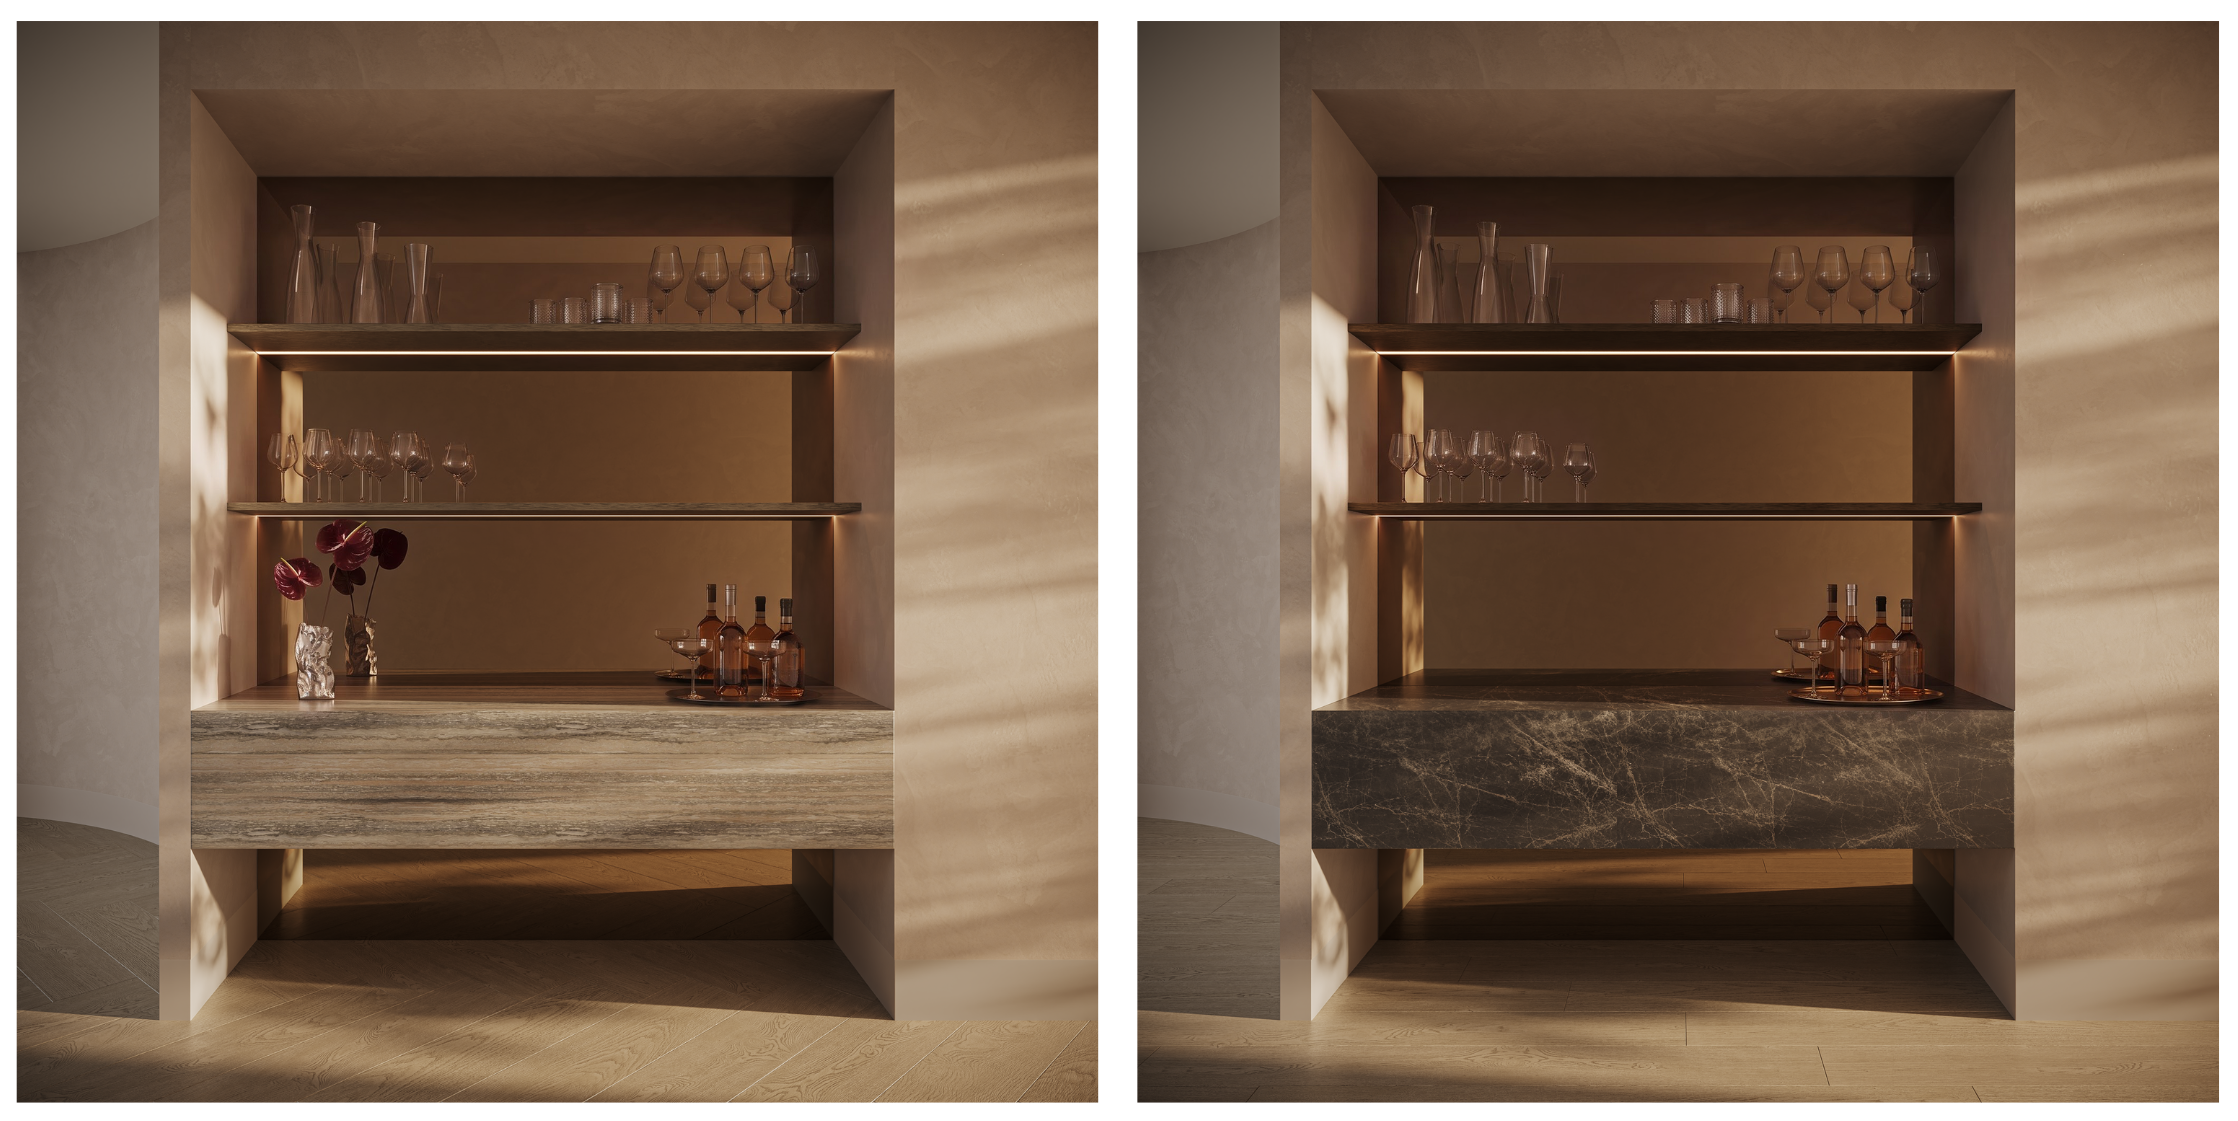
A STUDY IN CONTRAST
While the two residences share a similar architectural foundation, the material palette shifts the feeling of each space.
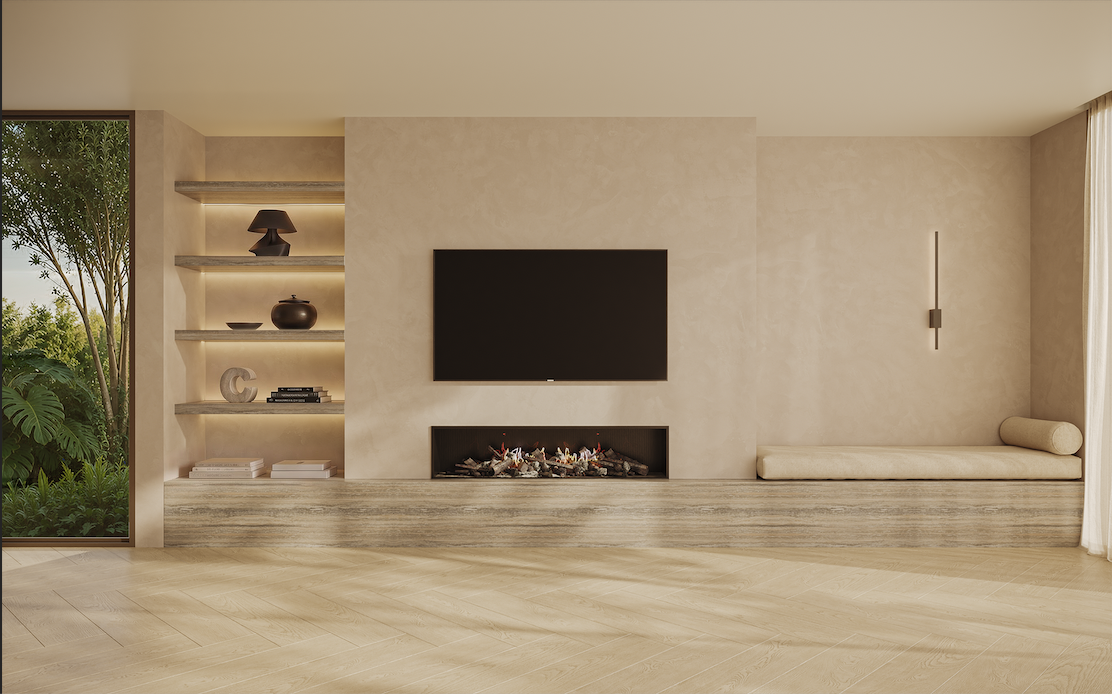
The lighter home feels warm, open and sun-filled, with natural textures and soft tones allowing the changing light to become part of the interior.
The darker residence takes a more enveloping approach. Deeper stone, richer timber and stronger contrast bring a sense of depth and drama, while still retaining the warmth that runs throughout both homes.
Together, they demonstrate how much a space can change through materiality alone.
THE KITCHEN
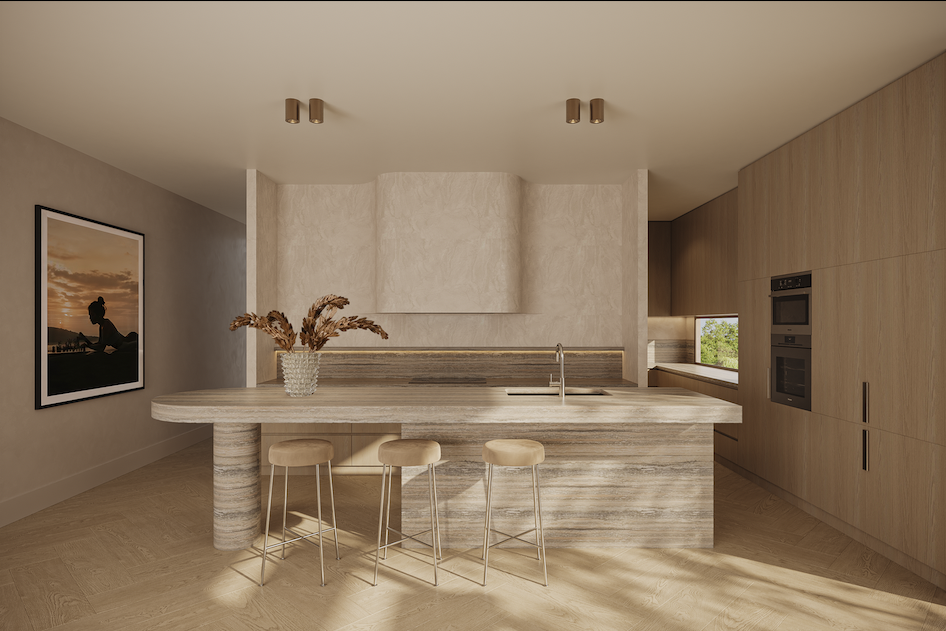
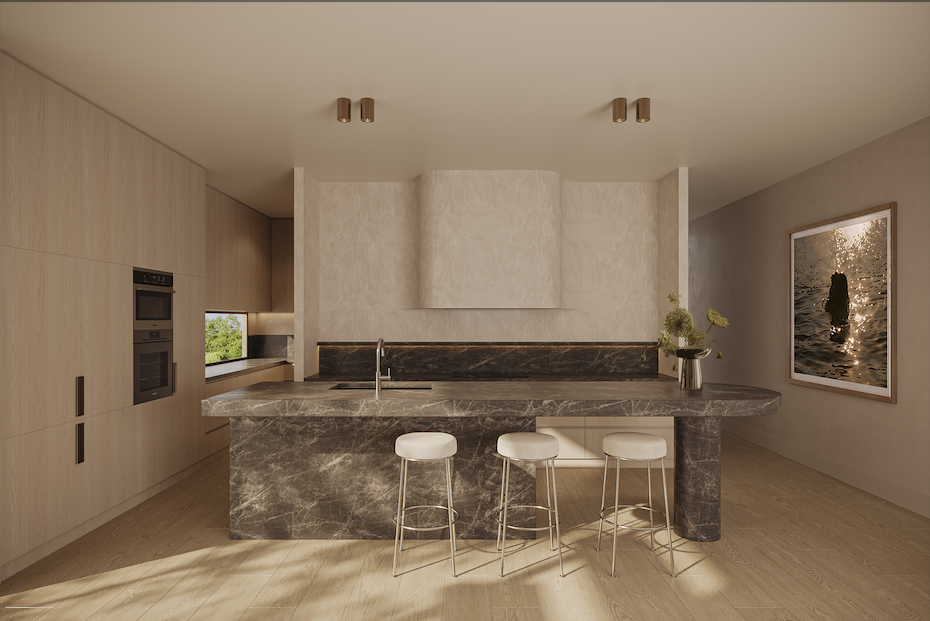
The kitchens are a strong example of the connection between the two homes.
Both feature sculptural stone islands, curved edges and considered joinery, but the different stone selections create two very different moods.
In the lighter kitchen, warm stone and pale timber create a softer, more relaxed feel, while the darker kitchen introduces a richer palette with dramatic veining and deeper contrast.
The forms remain familiar, but the feeling shifts.
MATERIALITY THAT SETS THE MOOD
Across both residences, stone plays a defining role.
Rather than treating it simply as a functional surface, we used stone to create moments of texture, movement and contrast throughout the homes.
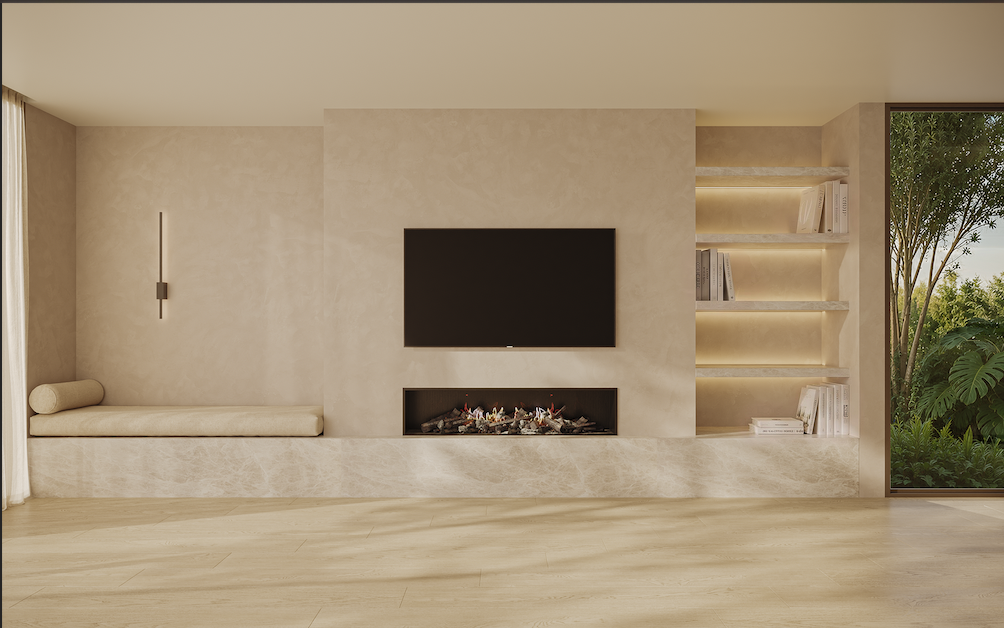
The lighter residence pairs warm stone with pale oak and tonal plaster, creating a calm and cohesive palette.
The darker home takes a bolder approach, allowing richly veined stone to become a defining feature across the kitchen, bathrooms and bar.
The two bars perhaps capture the contrast best.
The same considered approach, interpreted in two very different ways.
BATHROOMS, REIMAGINED
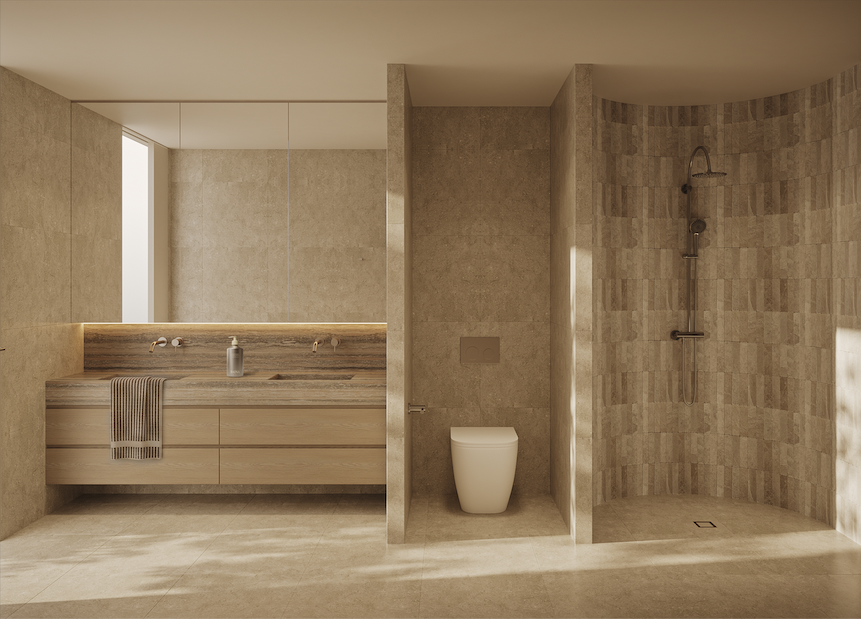
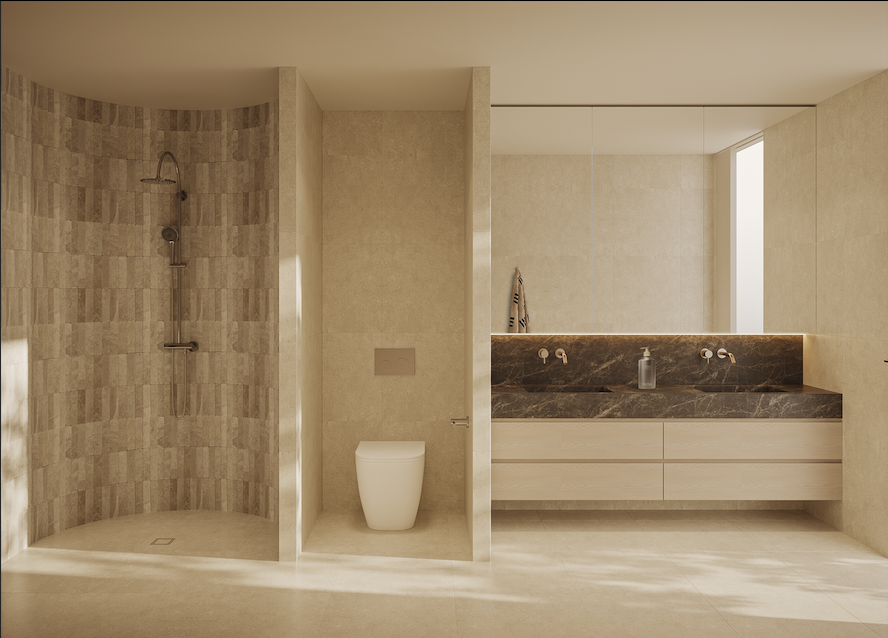
The bathrooms continue the same material story through sculptural forms, curved details and considered lighting.
In the lighter bathroom, warm stone and pale timber create a soft, tonal space, with fluted glass introducing texture and allowing natural light to filter through.
The darker bathroom takes the palette further, pairing deeper stone with warm plaster and a more dramatic contrast between light and shadow.
Both are deliberately restrained, allowing the materials and architecture to create the impact.
THE DETAILS
For Ballater, much of the character comes through the smaller details.
Integrated joinery, softly curved forms, concealed lighting and considered material transitions create a sense of continuity throughout both homes.
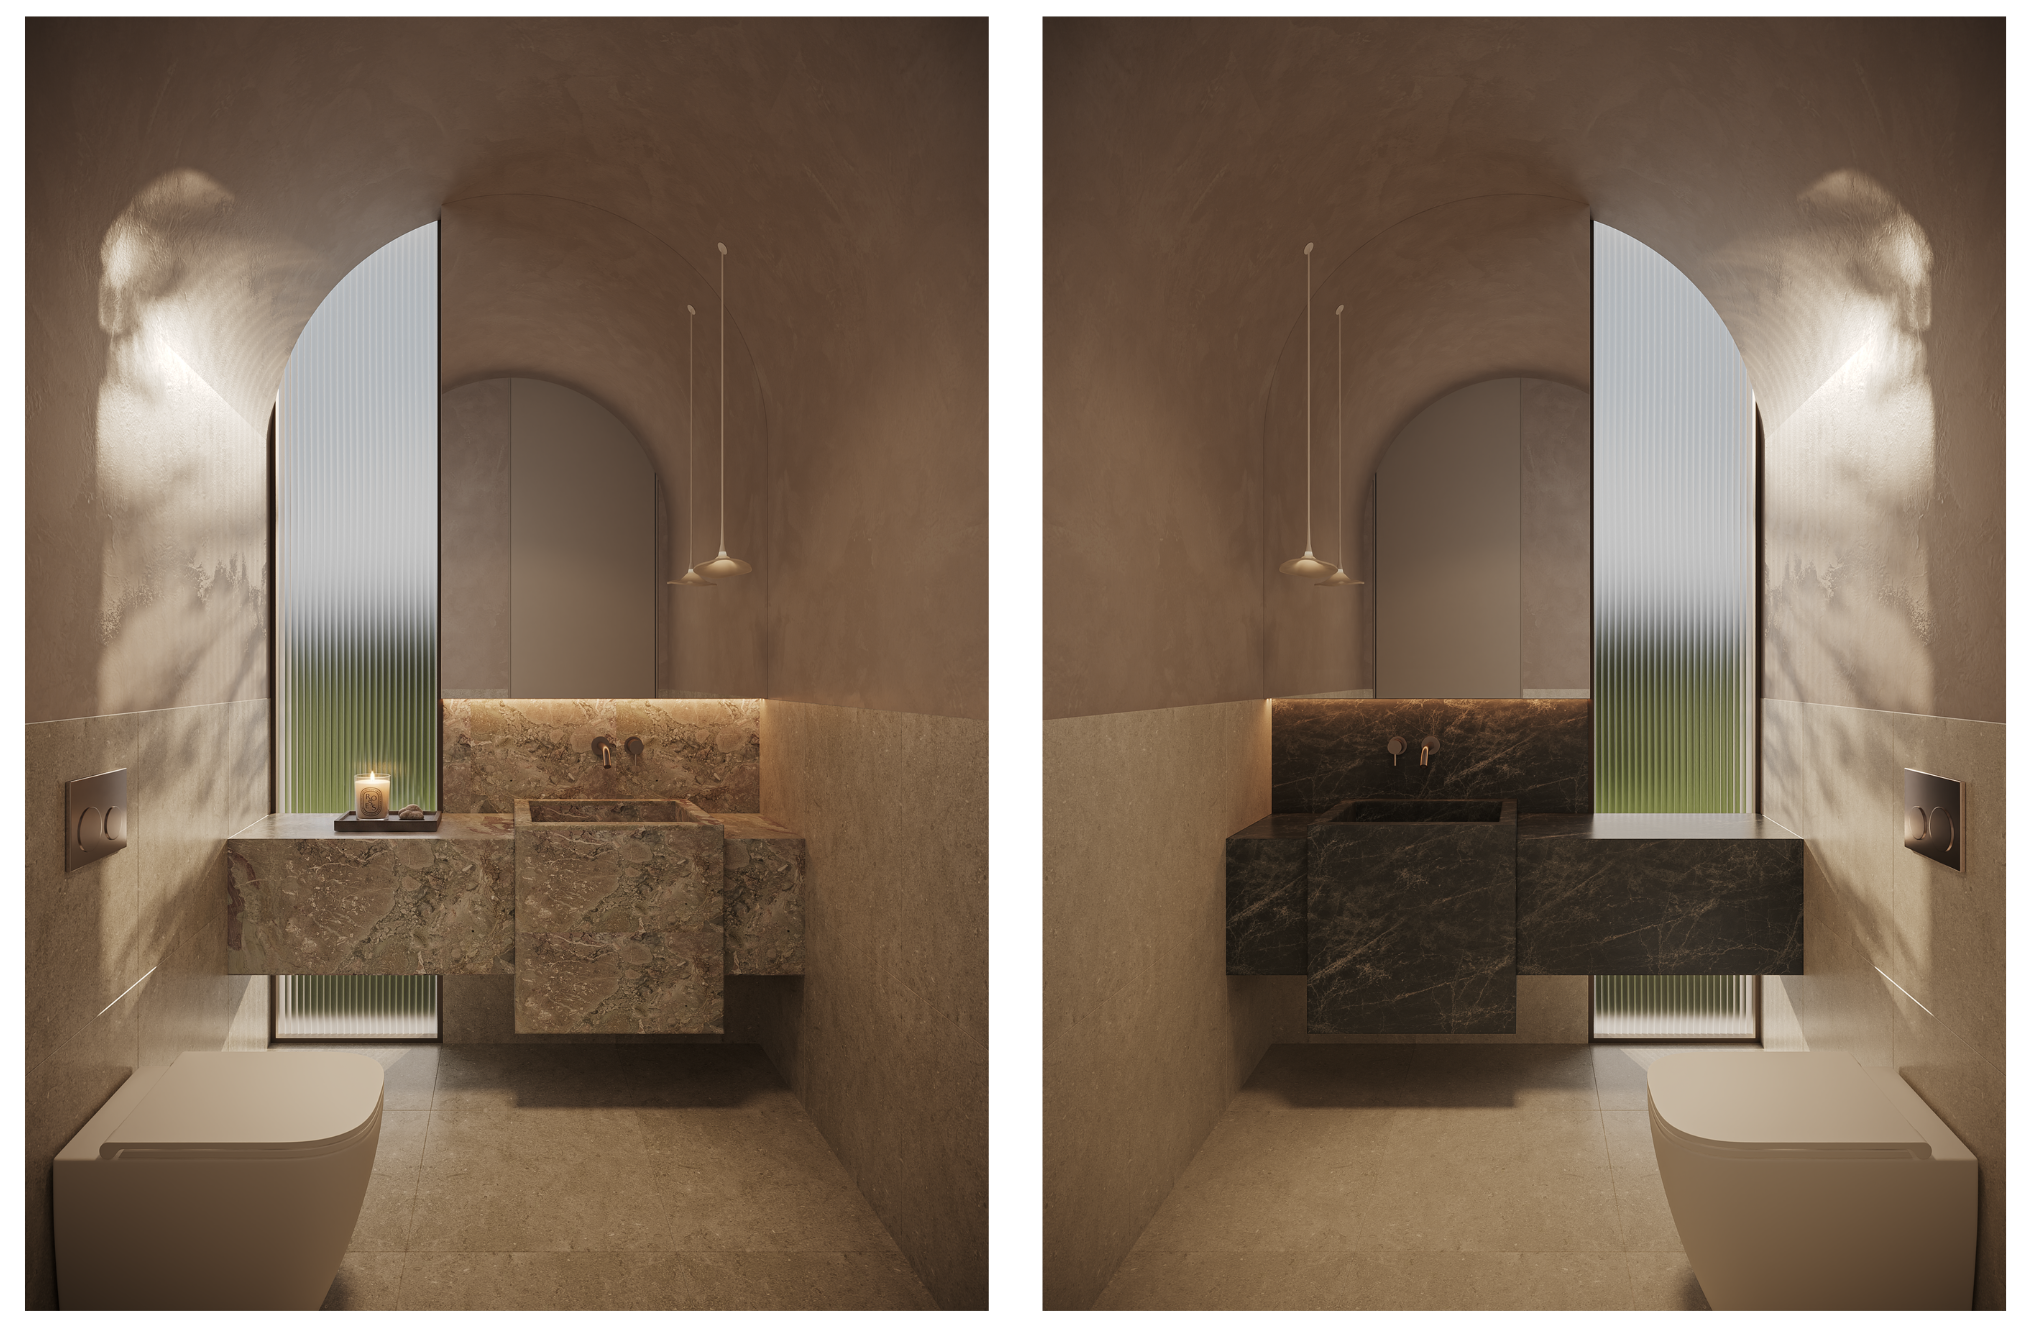
The powder rooms offer a more intimate expression of the design, with sculptural stone vanities, arched forms and carefully considered lighting creating spaces that feel unexpected without being overworked.
It is these details that give each residence its own personality, while still connecting them as part of the same project.
TWO HOMES. ONE SHARED LANGUAGE.
Ballater is an exploration of how two interiors can feel connected without feeling identical.
The same attention to proportion, materiality and detail runs through both residences, while shifts in stone, timber, tone and light create two distinct experiences.
One is lighter.
One is deeper.
Both are warm, considered and distinctly Twostyle.