
A family home designed to last.
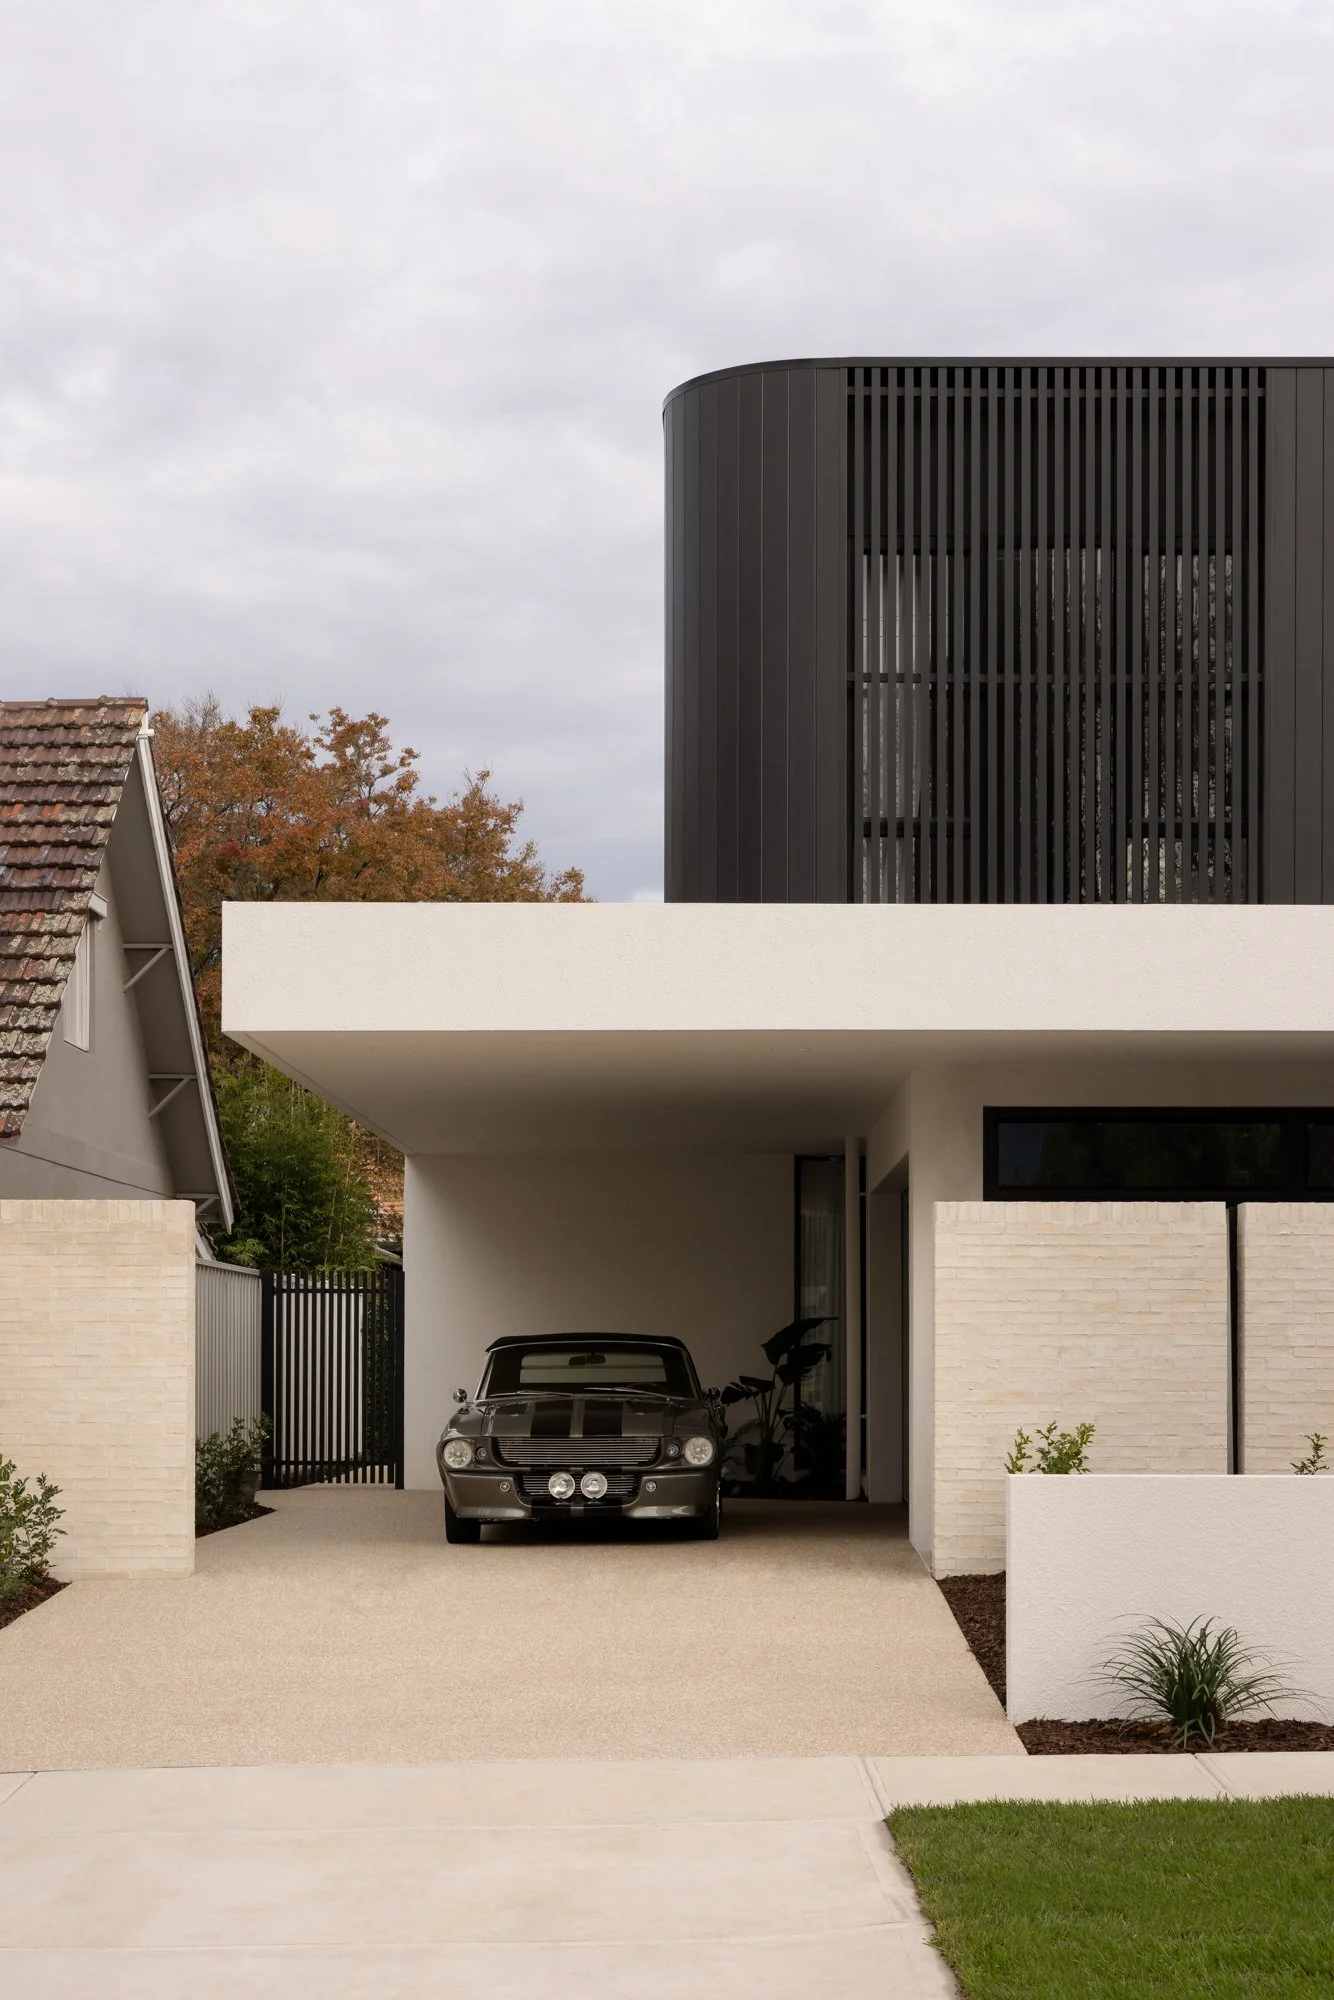
Some homes don't need bold colours or statement pieces to make an impression.
Bulla Road was designed around the idea that good design should feel effortless. Every space, material and detail was carefully considered to create a home that feels calm, warm and easy to live in.
Created for a growing family, the brief was to design a contemporary home that balanced everyday practicality with a refined, timeless aesthetic. Inspired by the language established in Twostyle's Project Four, the home brings together natural materials, generous proportions and thoughtful detailing to create a space that feels both sophisticated and welcoming.
A home that works as well as it looks.
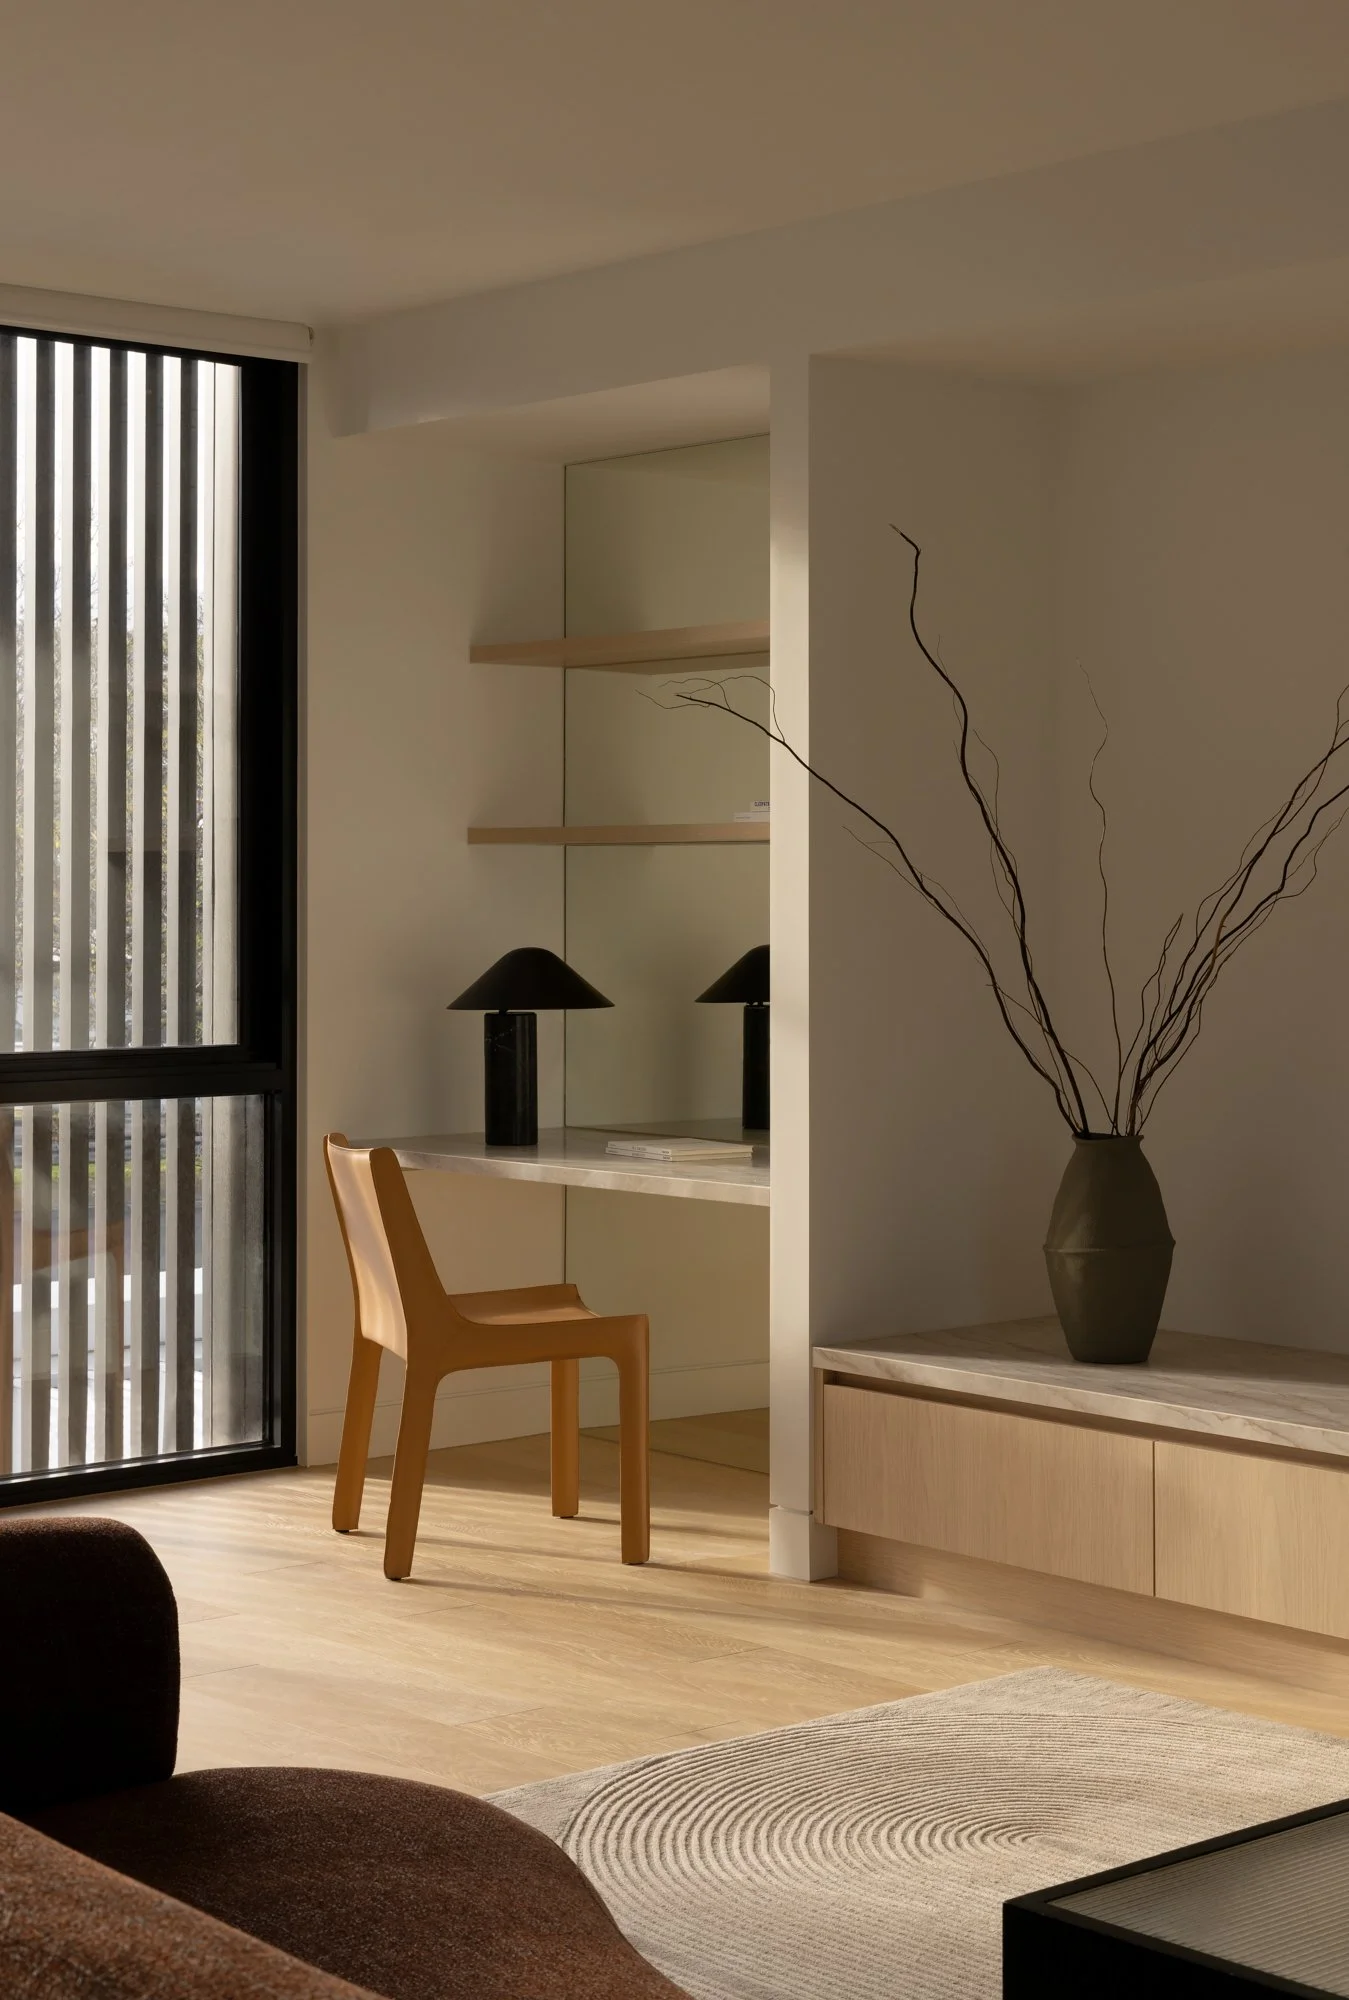
When designing a family home, functionality is just as important as aesthetics.
The floorplan was designed to support everyday life, creating spaces that flow naturally while allowing room to gather, entertain or retreat when needed.
Natural light moves through the home, highlighting the architecture and creating a sense of openness throughout.
Rather than designing each room individually, the focus was on making the entire home feel connected through consistent materials, proportions and detailing.
Letting the materials do the talking.
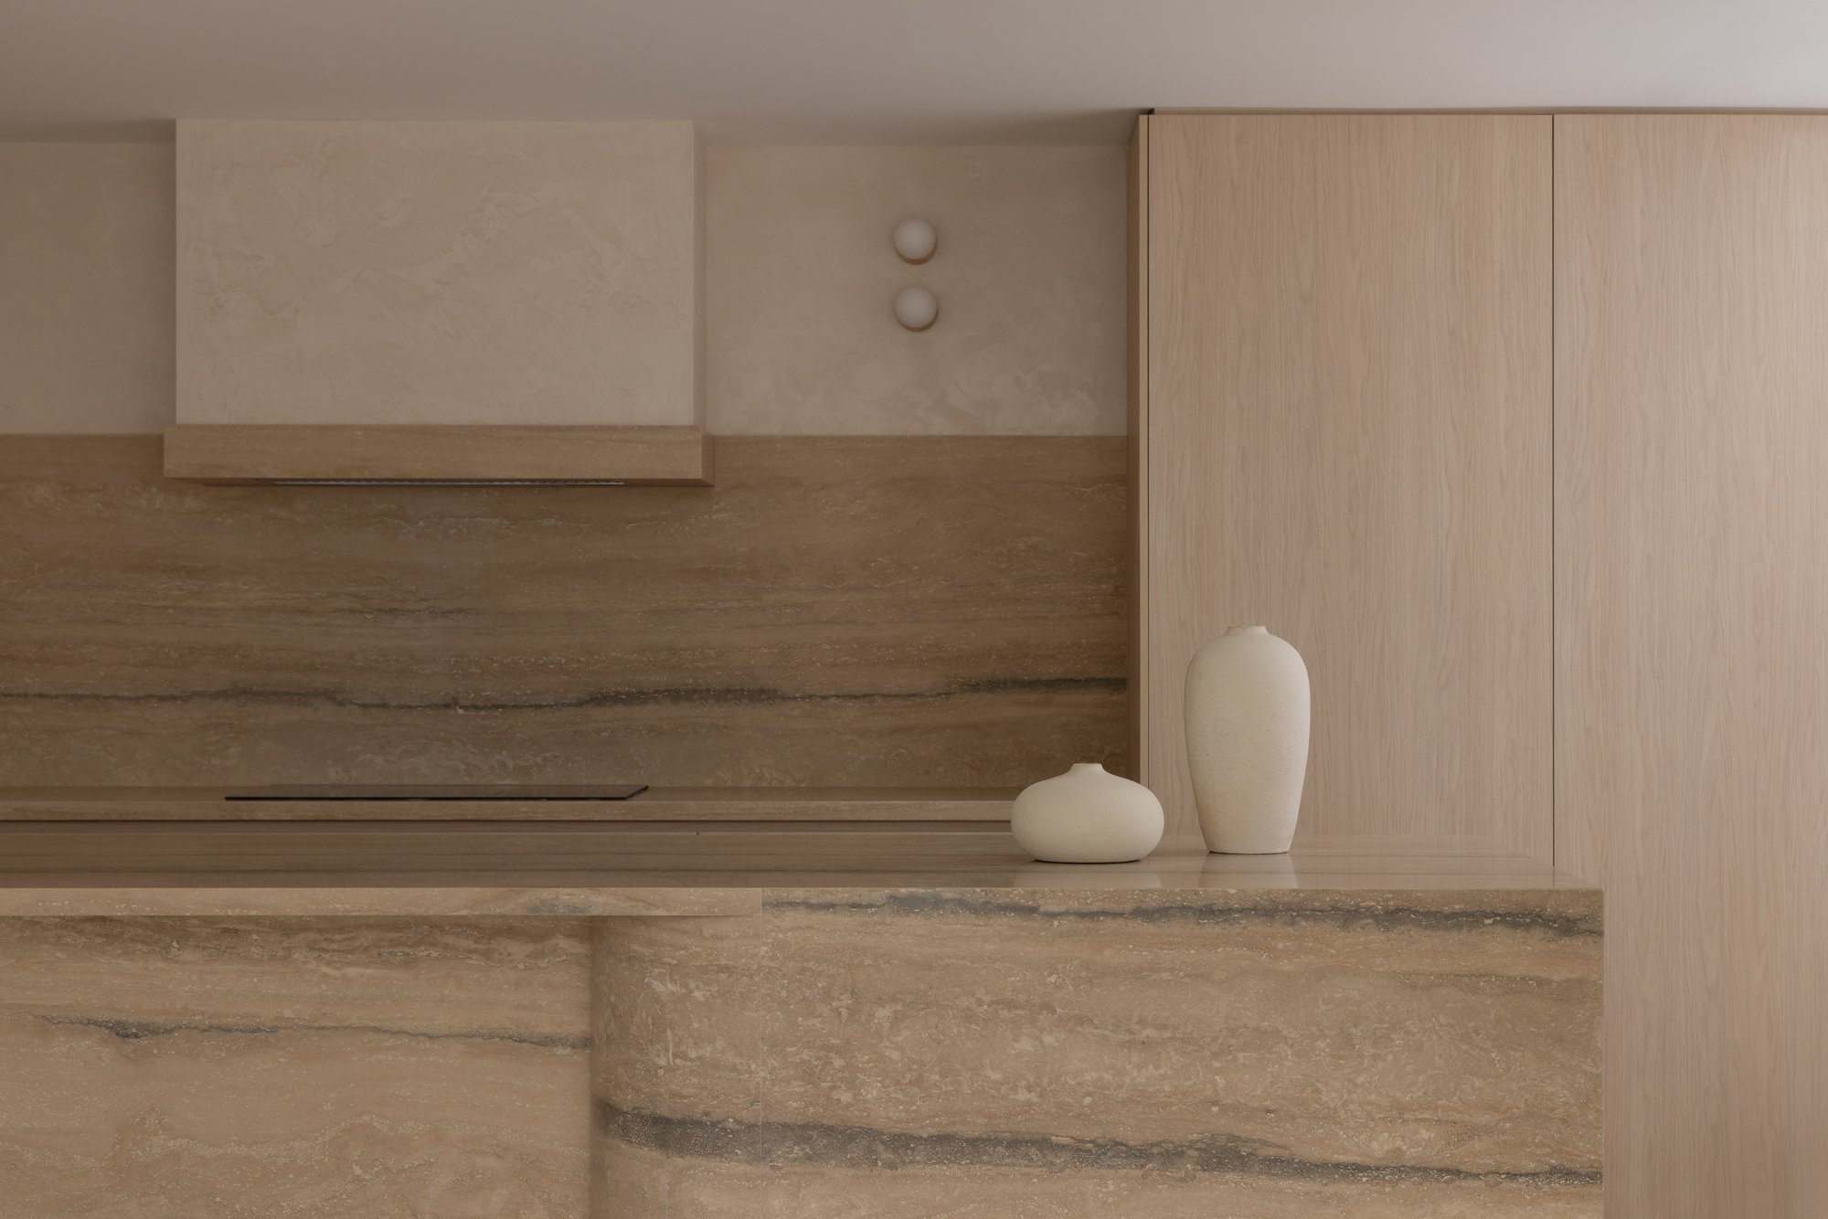
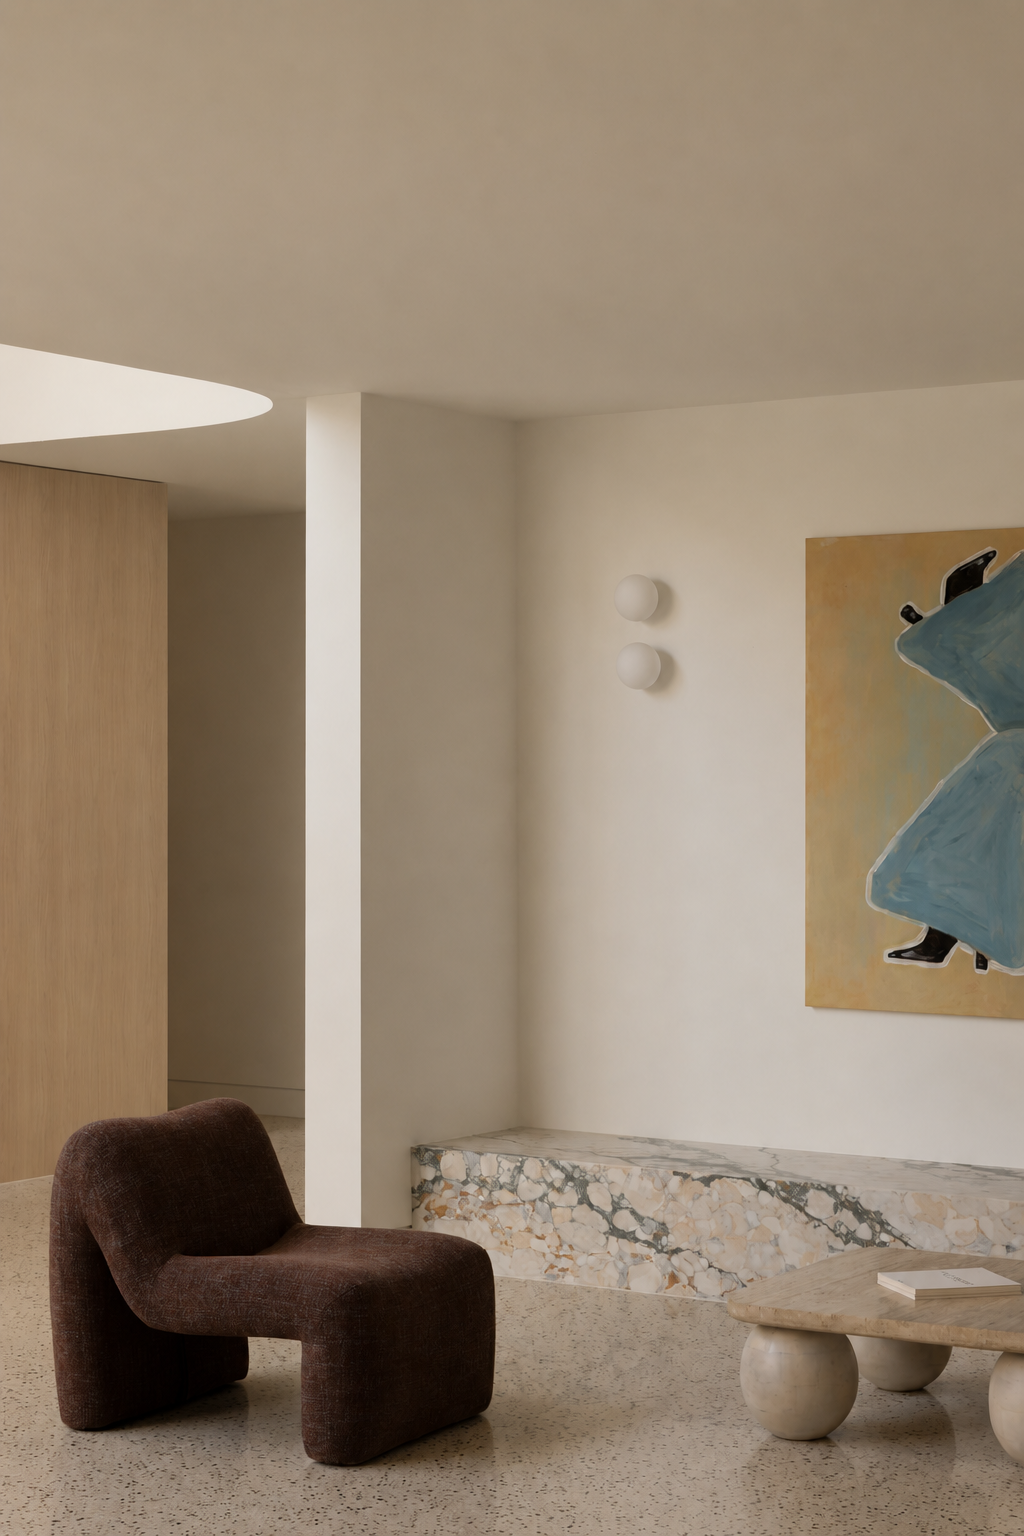
One of the defining features of Bulla Road is its restrained material palette.
Natural stone is used throughout the kitchen, bathrooms and custom joinery, adding texture and character without overwhelming the space. Warm timber veneer softens the interiors, while subtle plaster finishes and brushed metal accents add another layer of depth.
The result is a home that feels warm and inviting, with materials that will continue to age beautifully over time.
A kitchen built for everyday living.
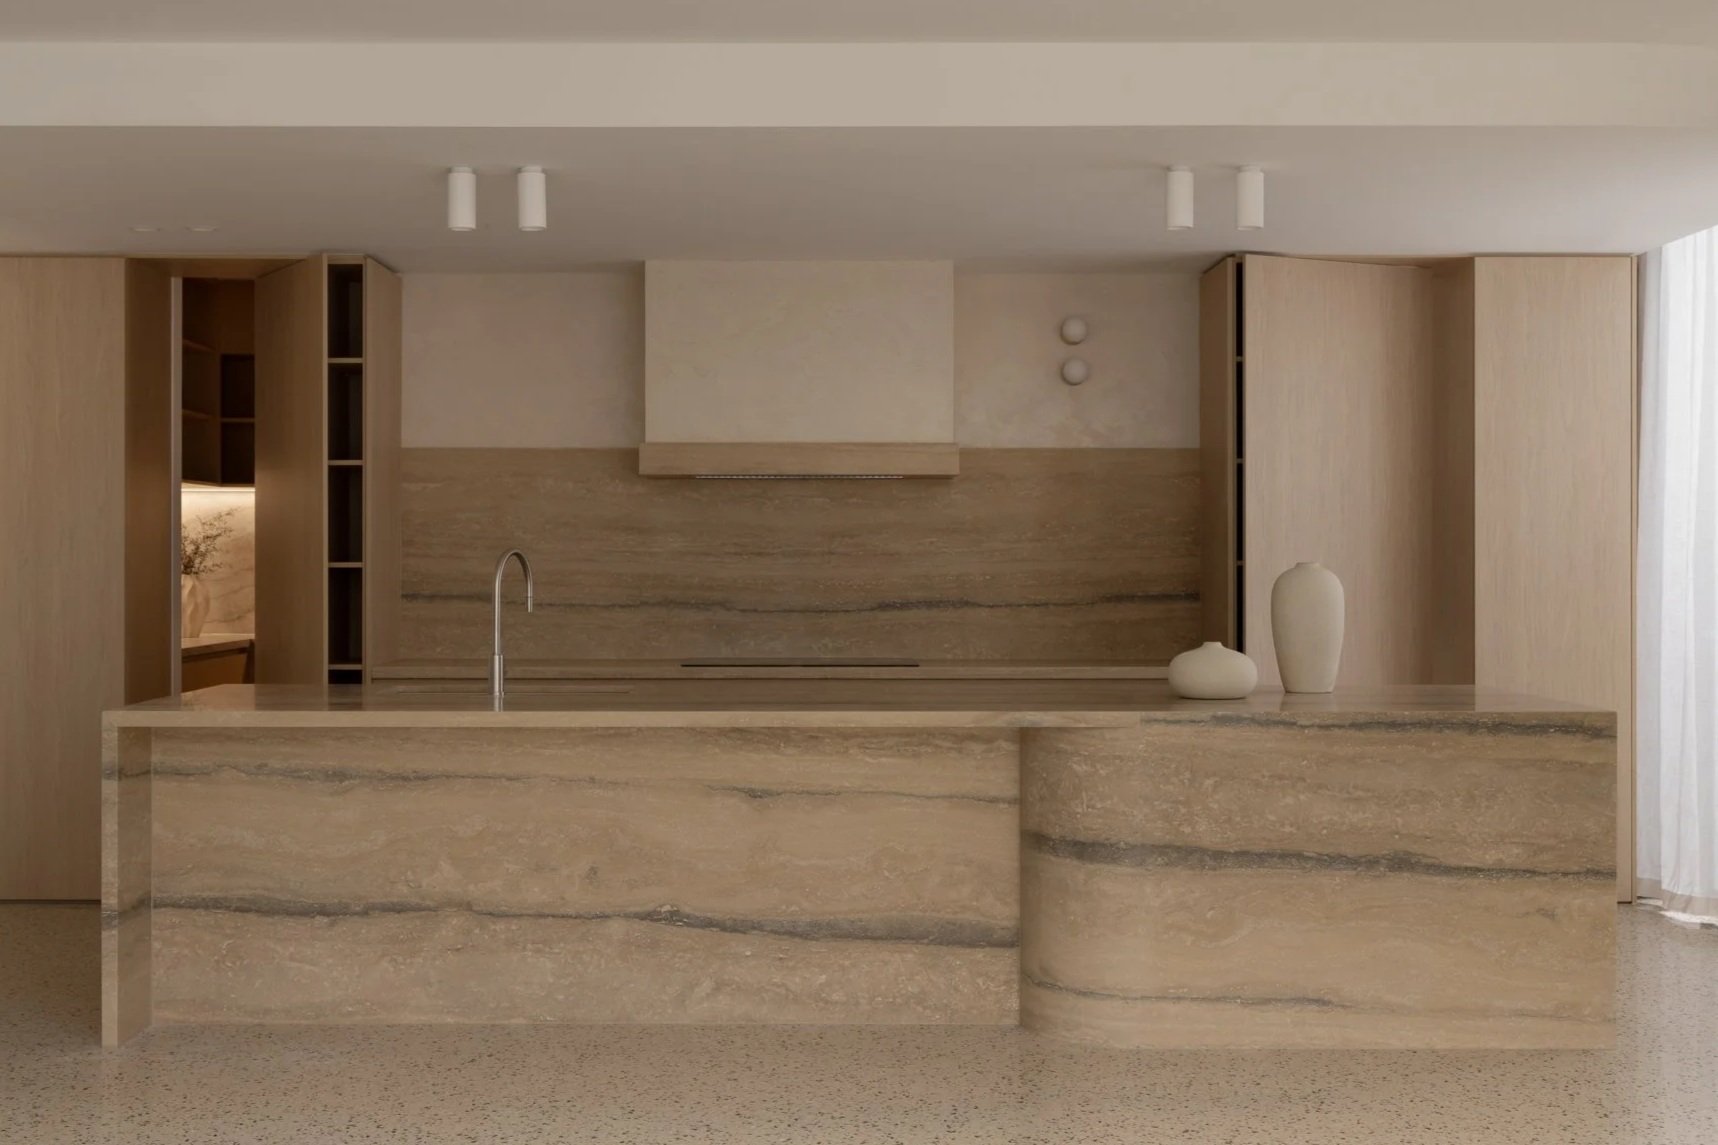
The kitchen sits at the centre of the home and was designed to be used just as much as it was admired.
The stone island creates a strong focal point, while integrated appliances and custom joinery keep the space feeling clean and uncluttered. Storage has been carefully considered, allowing the kitchen to remain functional without compromising the overall design.
It's a space that comfortably handles busy family mornings, relaxed dinners and entertaining with friends.
Custom joinery throughout.
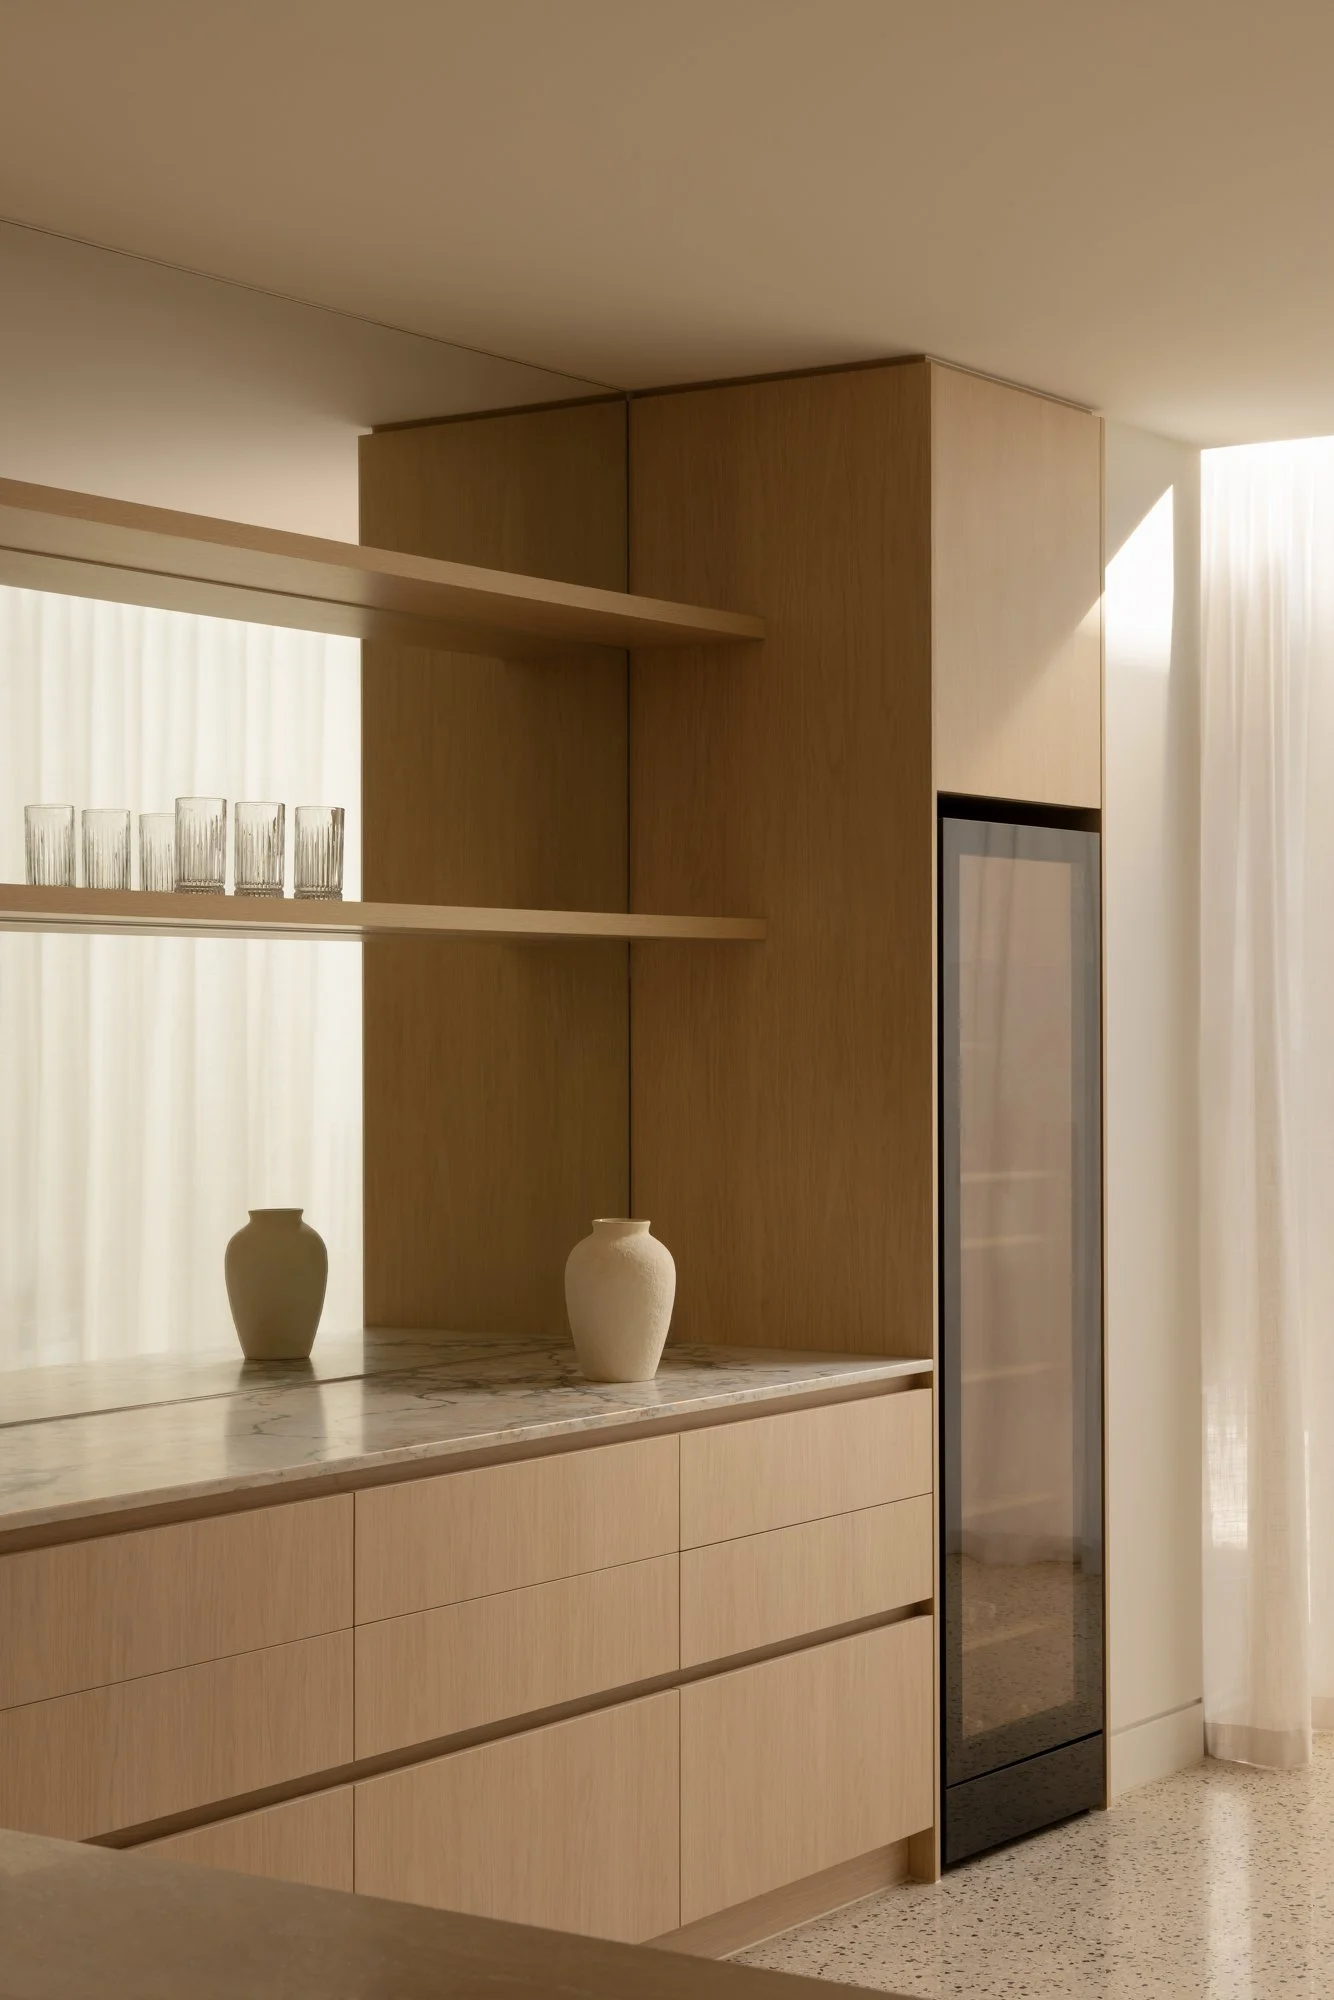
Bespoke joinery plays an important role throughout the home.
From the living room cabinetry to integrated storage and shelving, each piece was designed specifically for the space. Rather than standing out, the joinery works with the architecture to create a calm and cohesive interior.
These details often go unnoticed individually, but together they're what make the home feel considered and complete.
Soft curves and simple forms.
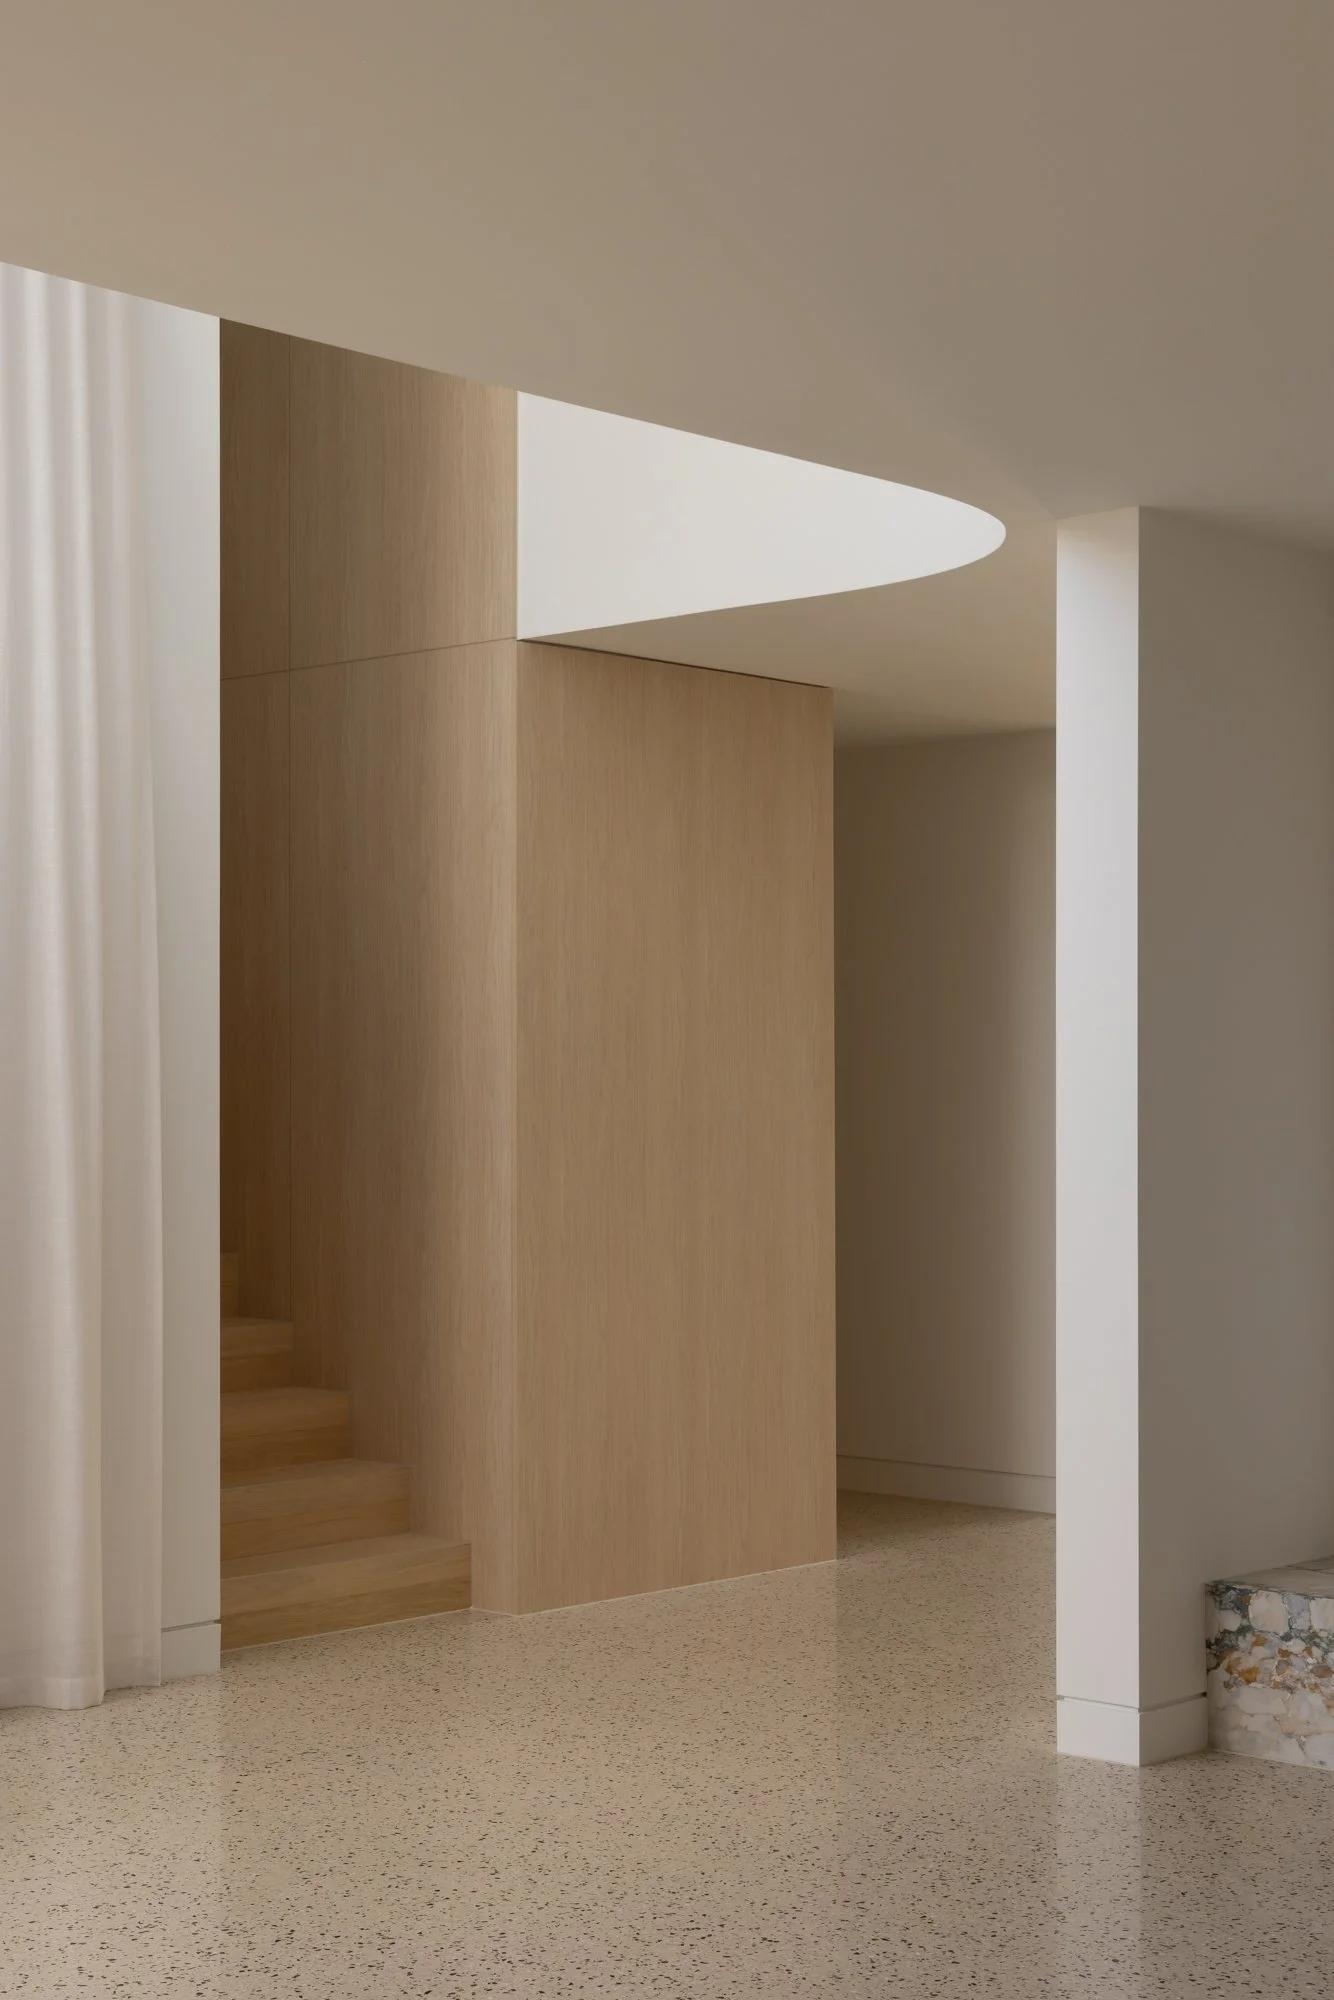
While the overall design is clean and minimal, subtle architectural details stop the home from feeling rigid.
Curved ceiling lines soften the open-plan living spaces, balancing the straight lines of the joinery and stone. It's a simple move, but one that brings warmth and flow to the interior.
A timeless approach to colour.
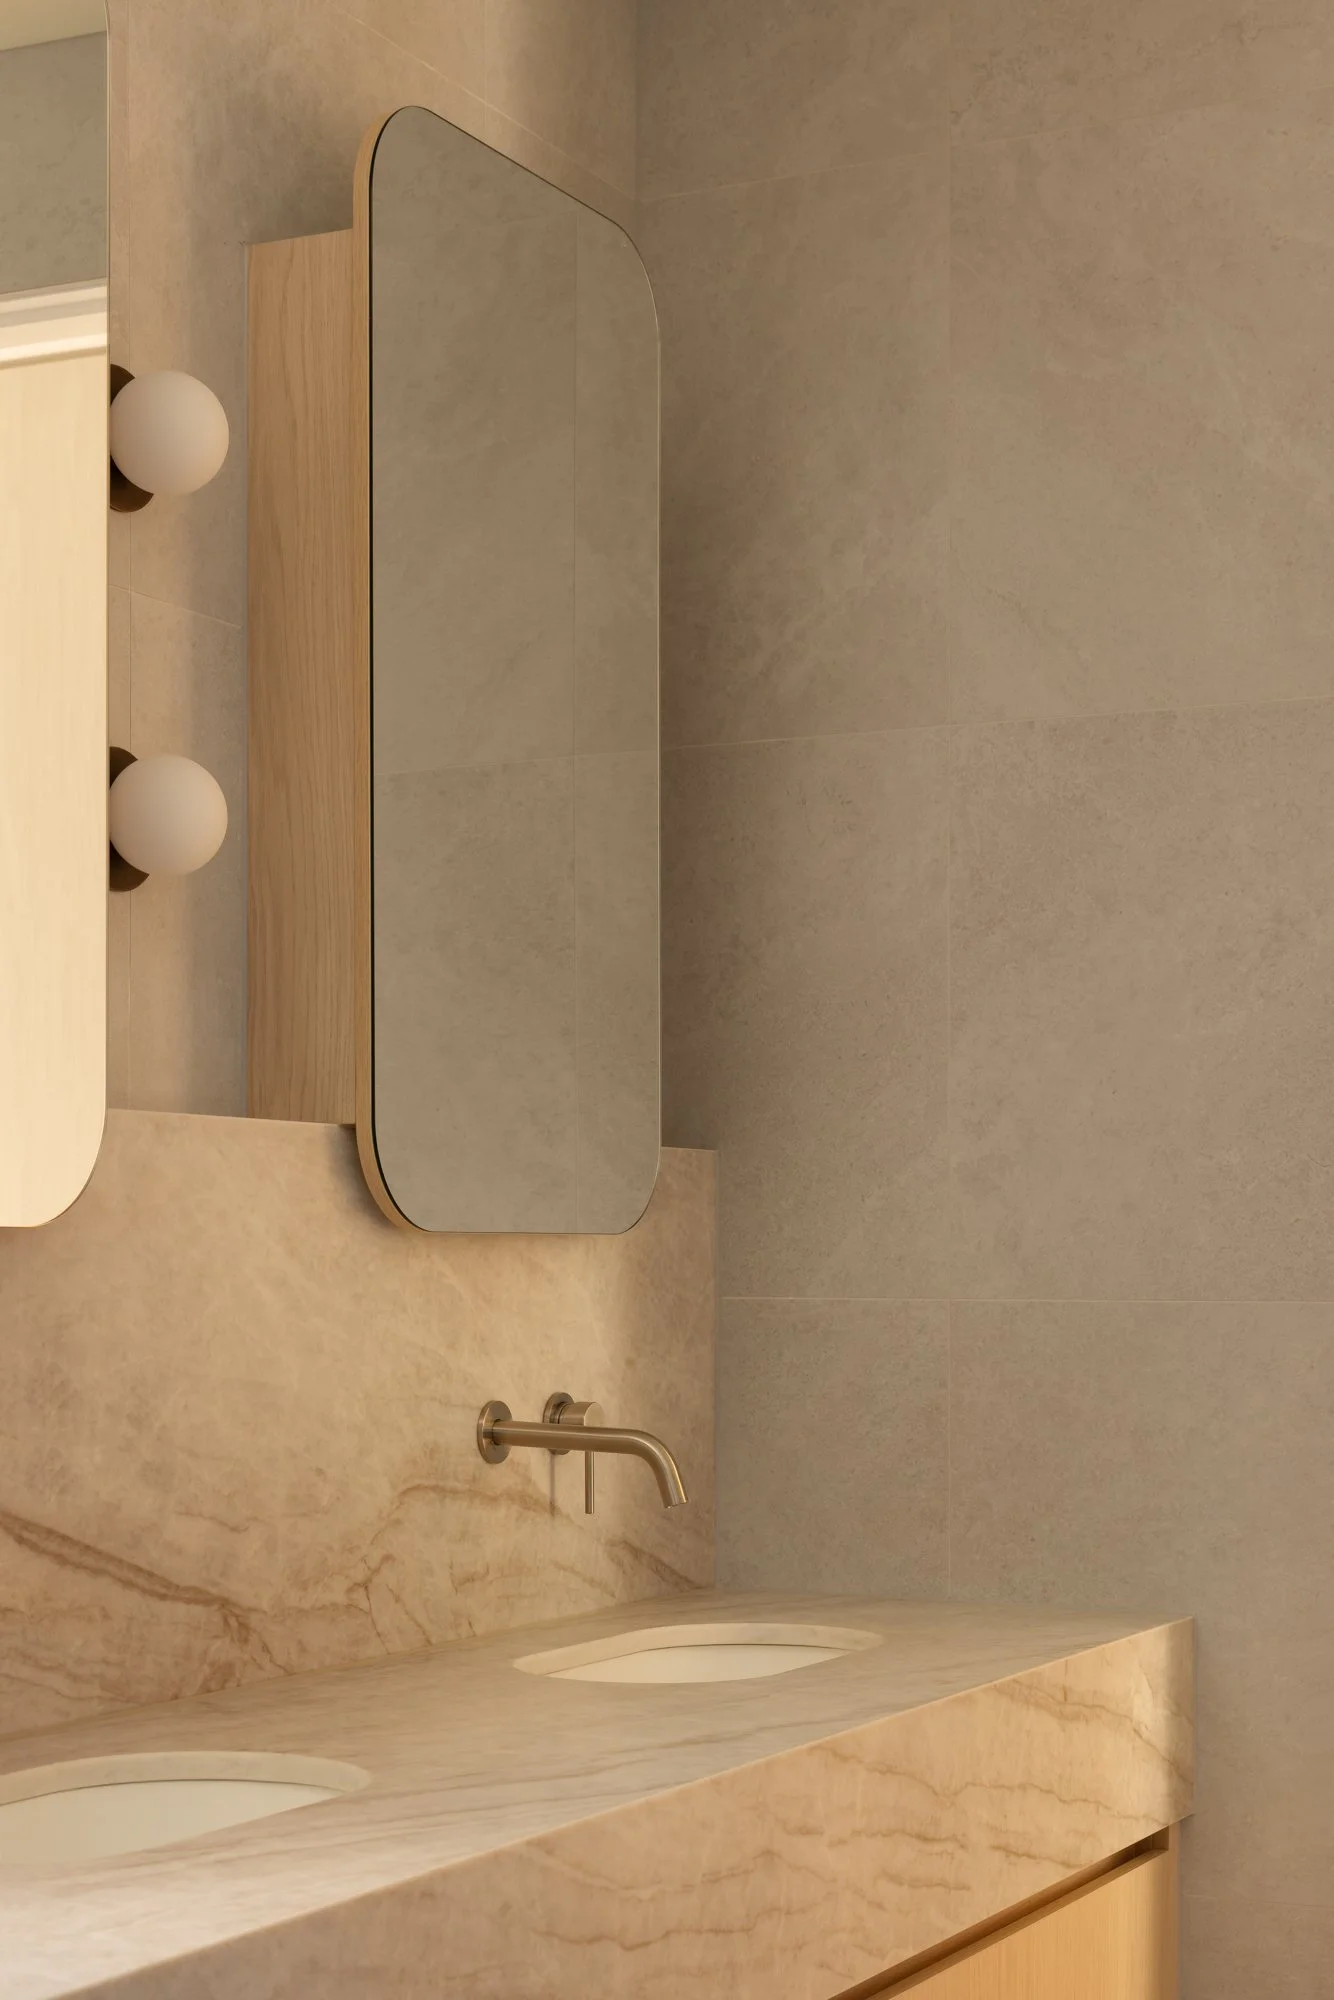
The colour palette was intentionally kept neutral.
Instead of relying on trends, the focus was on creating a backdrop that lets the materials become the hero. Warm timber, textured stone and soft natural light give the home its character, while allowing future furniture and styling to evolve over time.
It's an approach that feels just as relevant today as it will in years to come.
Outdoor spaces that feel connected.
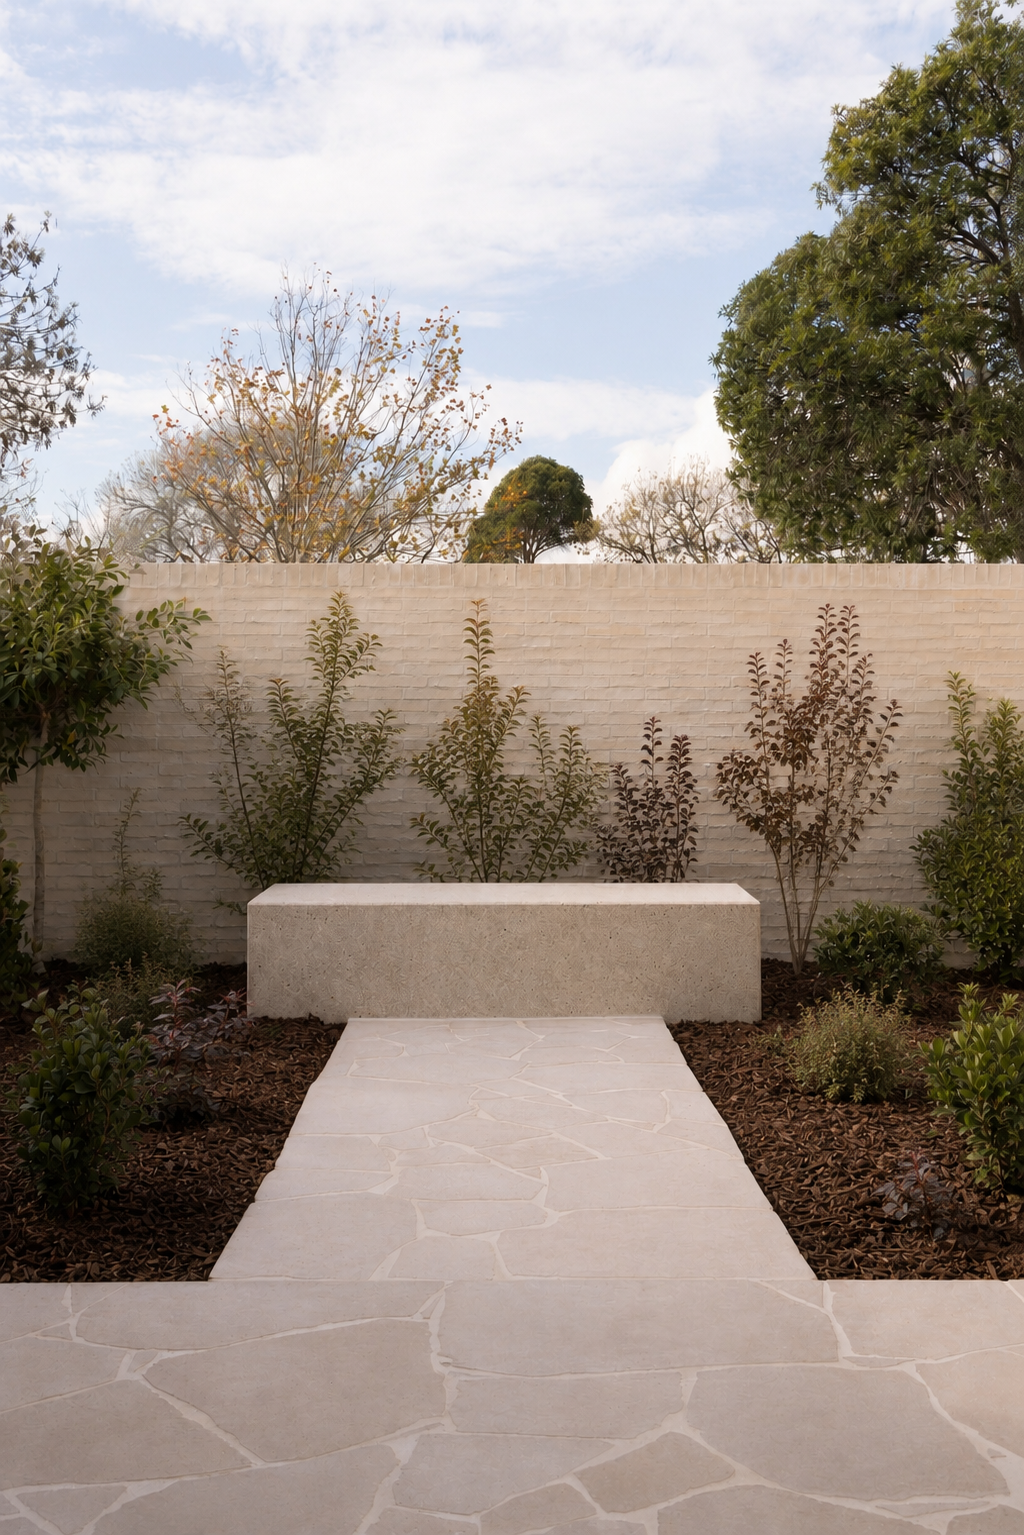
The same design philosophy continues outside.
Stone paving, textured brickwork and simple planting create outdoor spaces that feel like a natural extension of the home. Every element was chosen to complement the architecture rather than compete with it, reinforcing the calm, understated feel found throughout the project.
Designed with longevity in mind.
Every decision made at Bulla Road came back to one question: Will this still feel right in ten or twenty years?
By choosing honest materials, thoughtful planning and timeless detailing over passing trends, the finished home feels refined without trying too hard.
It's a home built for real life. Comfortable, practical and designed to age gracefully alongside the family who lives there.
Looking to build or renovate?
Whether you're planning a new home, renovating an existing property or developing a residential project, early interior design can make a significant difference to how a home looks, feels and functions.
At Twostyle, we work with homeowners, architects and developers across Melbourne to create interiors that are timeless, practical and tailored to the people who live in them.